Halshayne Manor Farm
Widworthy · Honiton · East Devon
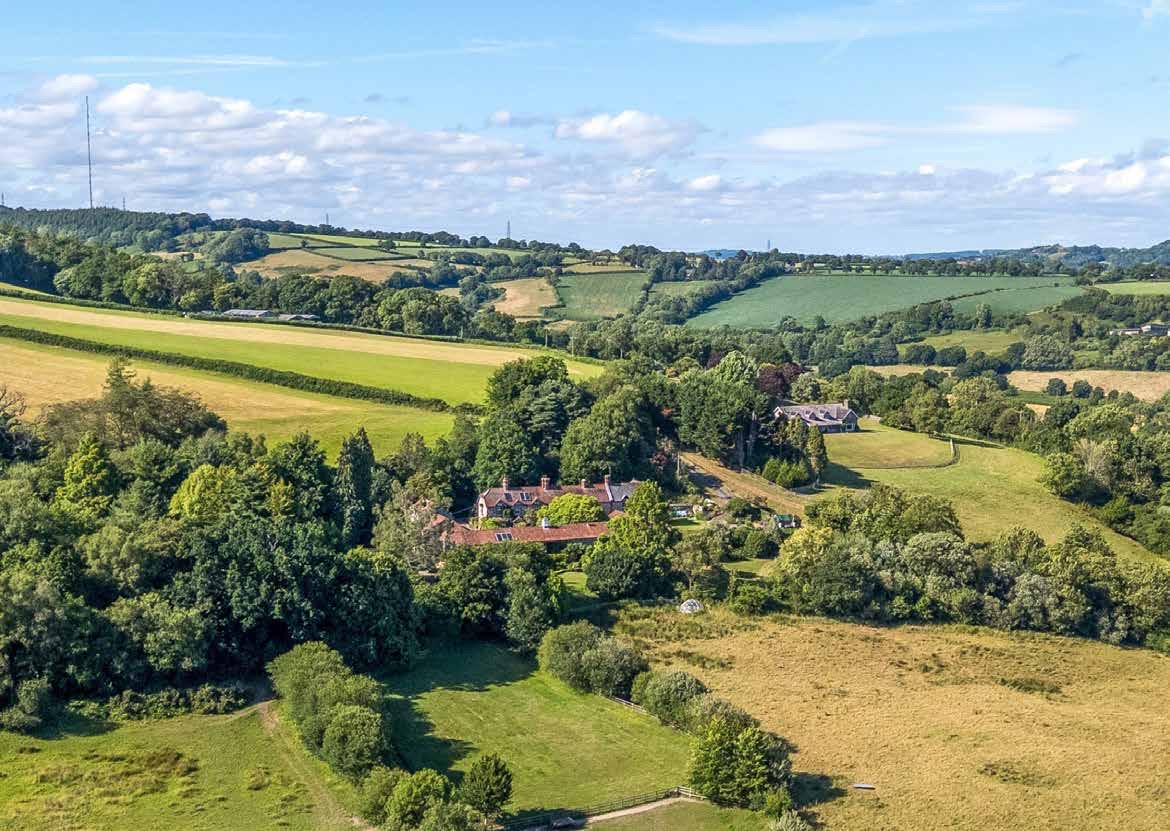
At the end of a no-through lane, in a fold of the East Devon hills, Halshayne Manor Farm has been worked and lived in for more than six hundred years.
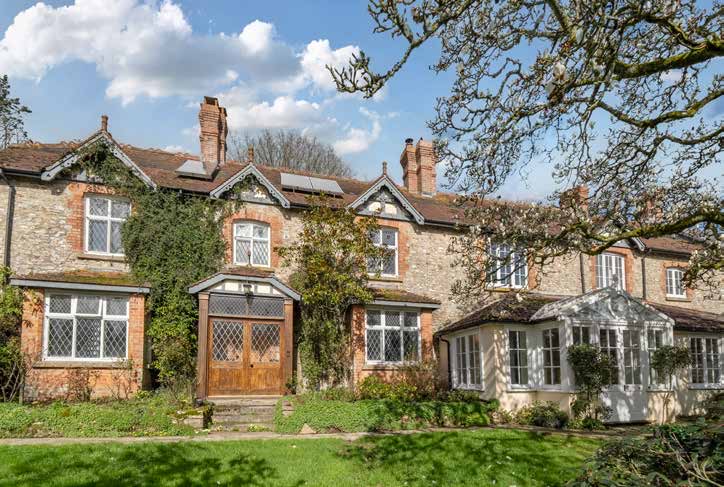
The farmstead is recorded in the Close Rolls of 1383, as part of the historic estate of Widworthy Manor. The house standing today is younger: after a fire in the 1880s the older farmhouse was rebuilt, in 1890, in the Arts and Crafts manner and on the original foundations — mellow local stone, brick quoins and dressings, bay windows, decorative barge boards and a patterned tiled roof.
Around it lie forty-four acres of pasture, broadleaf woodland, a stream and a pond with an island. The valley is quiet enough that the loudest thing in it is usually the weather.
- The house
- 3,190 sq ft296.3 sq m, five bedrooms
- The cottage
- 1,007 sq ft93.5 sq m, one bedroom
- Outbuildings
- c. 6,800 sq ft633 sq m across four ranges
- The land
- 44.30 acres17.93 hectares
- Rebuilt
- 1890Arts and Crafts, on older foundations
- First recorded
- 1383Close Rolls, Widworthy Manor
Outbuilding figure is the combined external footprint of the South and West Barn Ranges, the General Purpose Building and the garage, calculated from the measured particulars. Approximate, and not a measured internal floor area.
The setting
A hidden valley
Halshayne sits south-facing and sheltered, surrounded by the rolling hills and wooded coombes of the East Devon National Landscape. The lane ends at the property; nothing passes through. A fenced-off public footpath skirts the northern boundary without coming near the house.
Close by is the fourteenth-century church of Widworthy, dedicated to St Cuthbert, and the village of Wilmington a mile and a half away. Honiton, with its mainline station on the London Waterloo line, is under five miles.
The House
A drawing room with a decorative plaster ceiling, a library with a woodburner, an inglenook and smoke chamber surviving from the older dwelling, and five bedrooms above.
Walk through →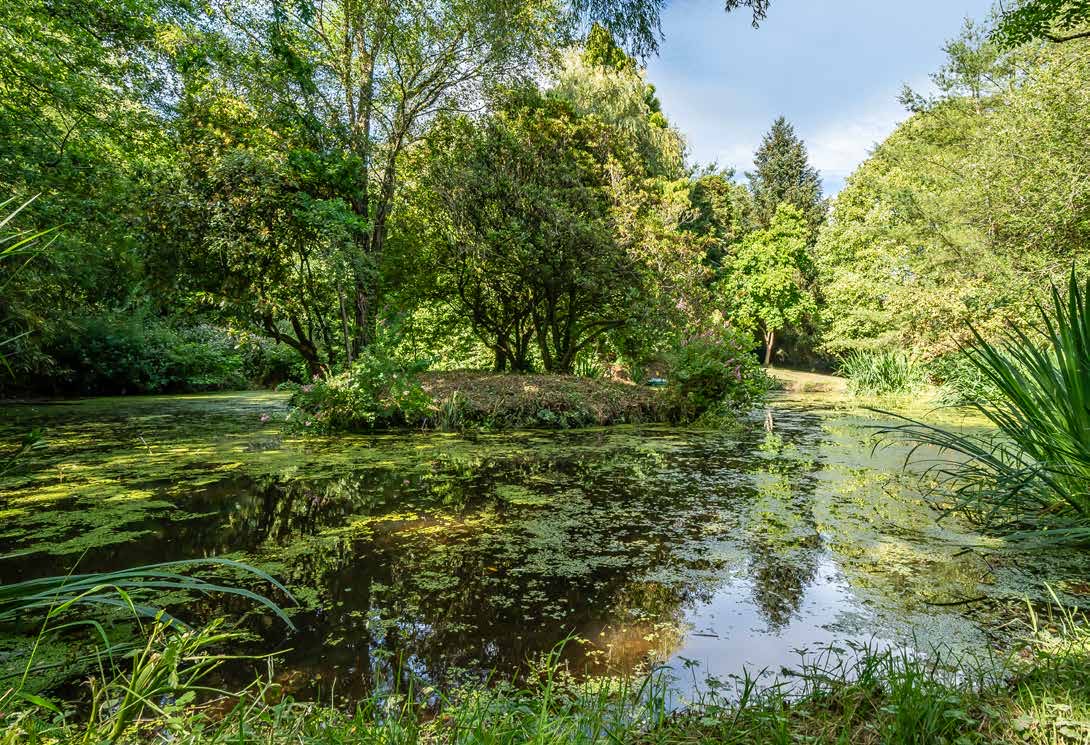
Gardens & Grounds
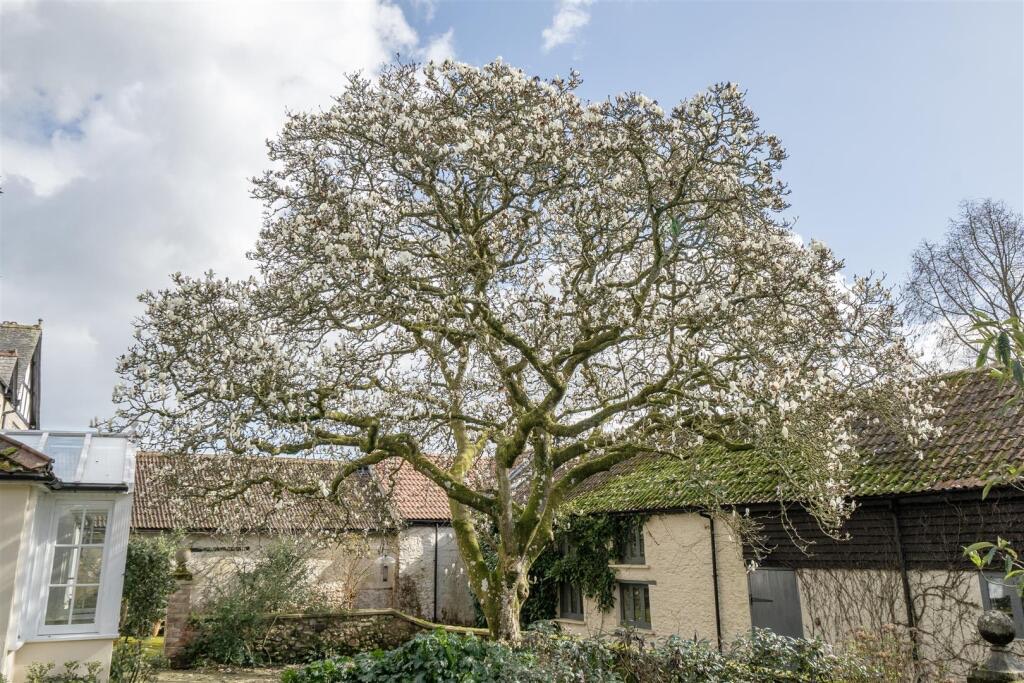
A courtyard under the magnolia, lawns and box-edged beds below the barns, and a woodland garden around the pond — overlooked by a cedar summer house.
Go outside →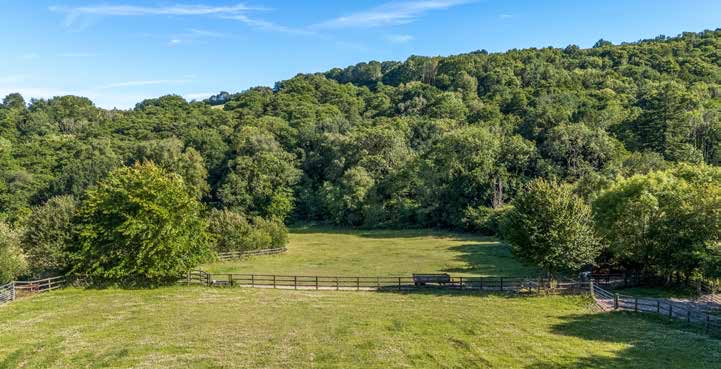
The Land
Nineteen acres of pasture falling to the stream, and twenty-two acres of native woodland with rides cut through it and a timber cabin tucked away inside.
Walk the boundary →Since 1383
Six centuries of record
Halshayne appears in the Close Rolls of 1383. It has been a farmstead, a manor farm, and — after the fire of the 1880s — a late Victorian house built in the Arts and Crafts taste. In more recent history it was extended and divided into two separate residences, the later addition discreetly placed to the east of the courtyard with its own access.
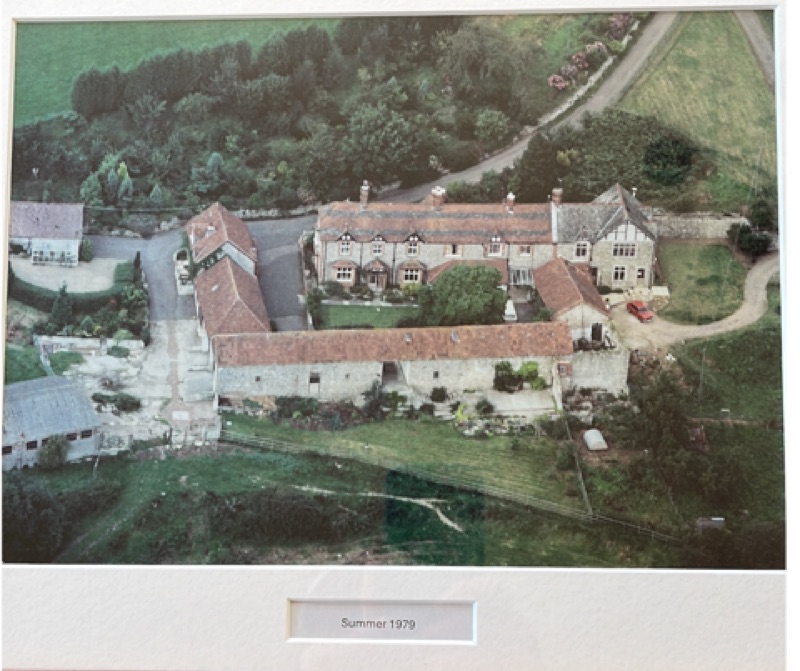
An aerial photograph from the summer of 1979 shows the courtyard and barn ranges much as they stand today.
Upkeep
Kept, not merely owned
A house of this age is a long conversation with the weather. The roofs of the traditional barn ranges have been completely renewed with an integral warm roof and full wall insulation. Chimneys have been rebuilt. Underfloor heating was laid through most of the ground floor. The kitchen was made by a joiner to drawn plans. The front door was cut from an oak grown on the place.
Much of that work was photographed as it happened, and the record has been kept.