History
1383 to the present
Halshayne has been a named place for longer than almost anything standing on it.
The origins of the farmstead are recorded in the Close Rolls of 1383, as part of the historic estate of Widworthy Manor. The Close Rolls were the chancery's record of letters close — private instructions sealed shut and addressed to individuals — and a property appearing in them in the fourteenth century is a property that already mattered enough to be written down.
What survives from that period is chiefly beneath and around: the foundations the present house was raised on, and the inglenook and smoke chamber in the dining room, which belonged to the older farmhouse.
-
1383
First recorded
The farmstead appears in the Close Rolls, as part of the estate of Widworthy Manor. The parish church of St Cuthbert, a short walk away, is of the same century.
-
1880s
Fire
The older farmhouse burns. Its foundations, and the inglenook and smoke chamber of the dining room, survive the loss.
-
1890
Rebuilt in the Arts and Crafts manner
The house is extensively rebuilt on the original foundations: mellow local stone with brick quoins and dressings, bay windows, decorative barge boards and a patterned tiled roof. Inside, tiled floors, fine fireplaces, and the modelled plaster ceiling of the drawing room.
-
Later
Extended and divided
The house is extended and sensitively divided into two separate residences. The later addition, Halshayne Wing, has its own access and is discreetly placed to the east of the courtyard.
-
1979
Photographed from the air
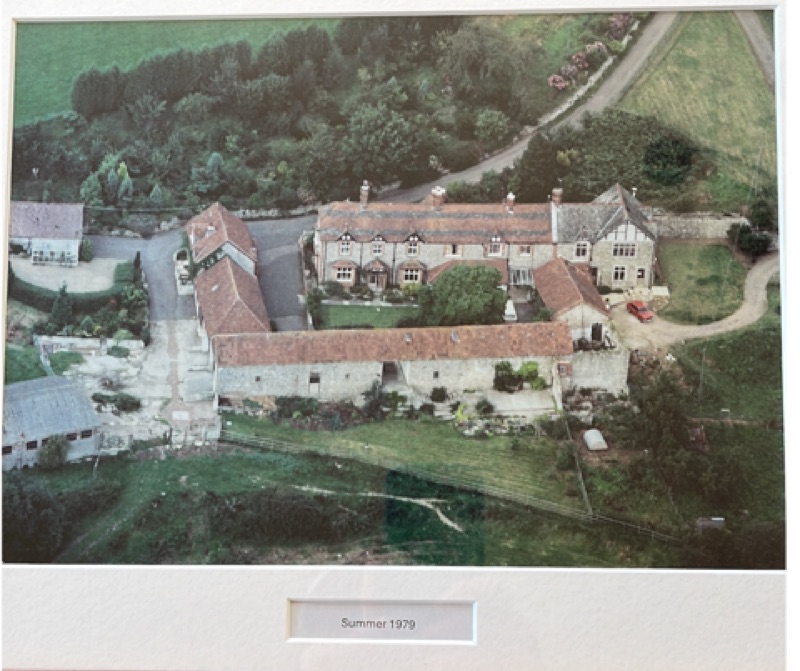
A colour aerial photograph, taken in the summer, shows the courtyard, the barn ranges and the drive laid out much as they are today.
-
1995
The summer house arrives
A nine-foot octagonal cedar summer house, designed and made by the Secret Garden Company of Ware, is brought from Cambridge and set on new foundations above the pond.
-
1999
The pond is surveyed
A consulting engineer investigates a leak through the pond embankment and specifies a repair in clay and bentonite. The drawings survive.
-
Since
An exacting scheme of restoration
Roofs renewed with integral warm roofs and full wall insulation; chimneys rebuilt; underfloor heating laid through most of the ground floor; a bespoke kitchen; solar panels and solar thermal. Photographed throughout.
Then and now
Very little has moved
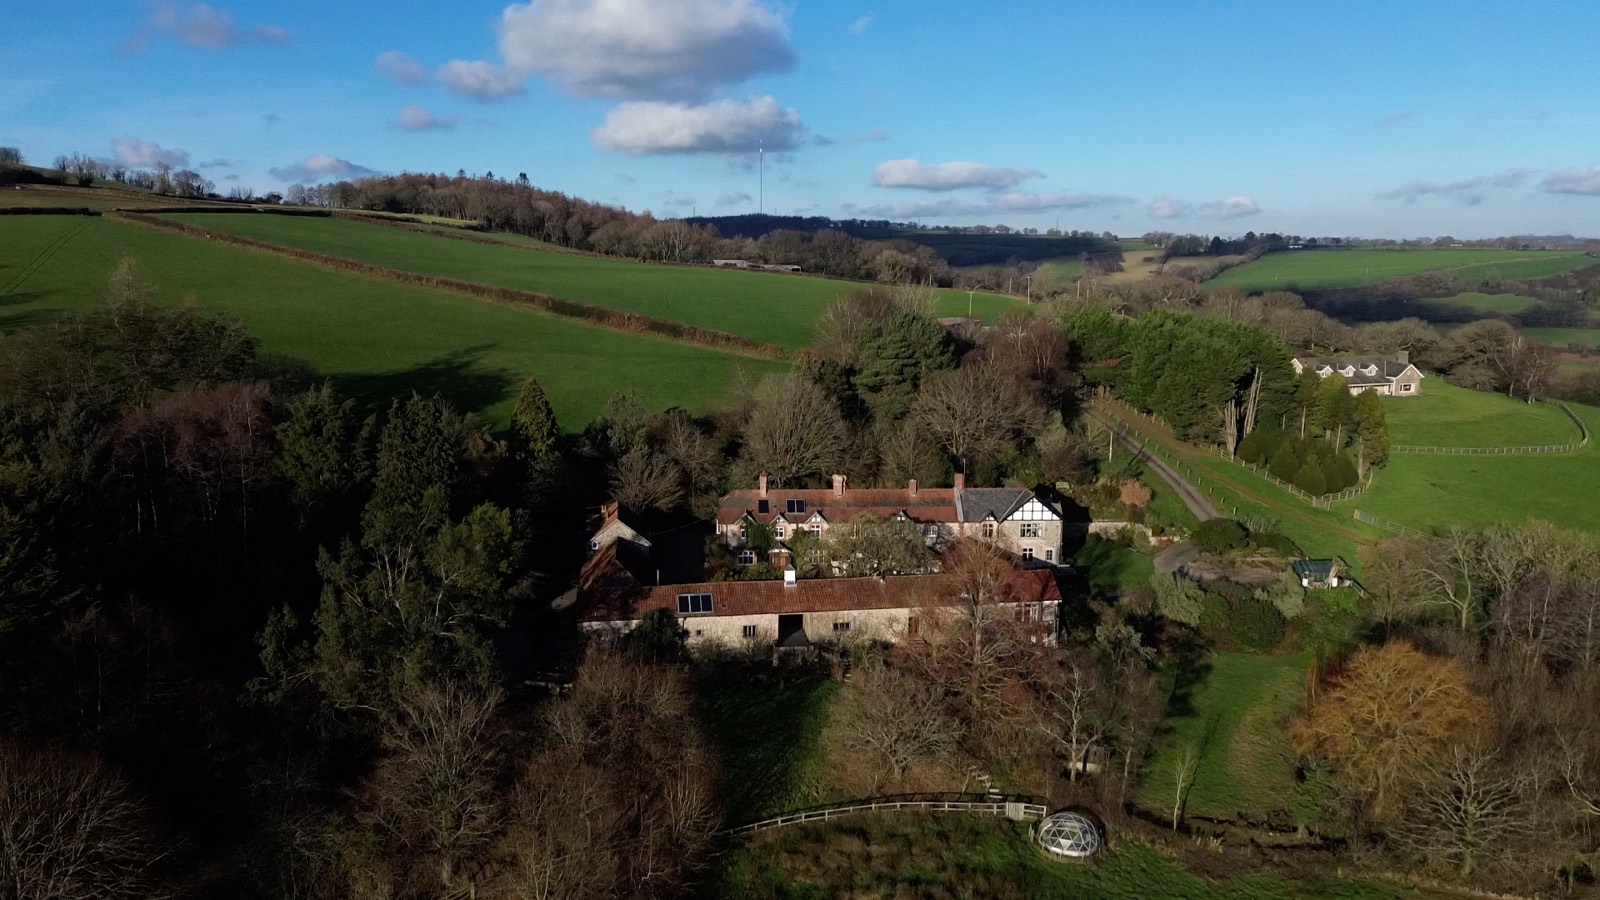
Set the 1979 photograph beside the aerial views taken in the last year and the differences are small: the roofs are sounder, there are solar panels on the south slope, the trees have grown. The footprint is the same.
That continuity is worth something. The barn ranges have been re-roofed rather than replaced, and converted rather than rebuilt; the courtyard is still a courtyard.
The original perimeter
A historic Ordnance Survey sheet, kept with the papers, shows the estate's earlier perimeter with its old parcel numbers and acreages — a considerably larger holding than the forty-four acres that go with the house today.