The House
Rebuilt 1890 · 3,190 sq ft · Five bedrooms
South-facing, built of mellow local stone with brick quoins and dressings under a decorative tiled roof.
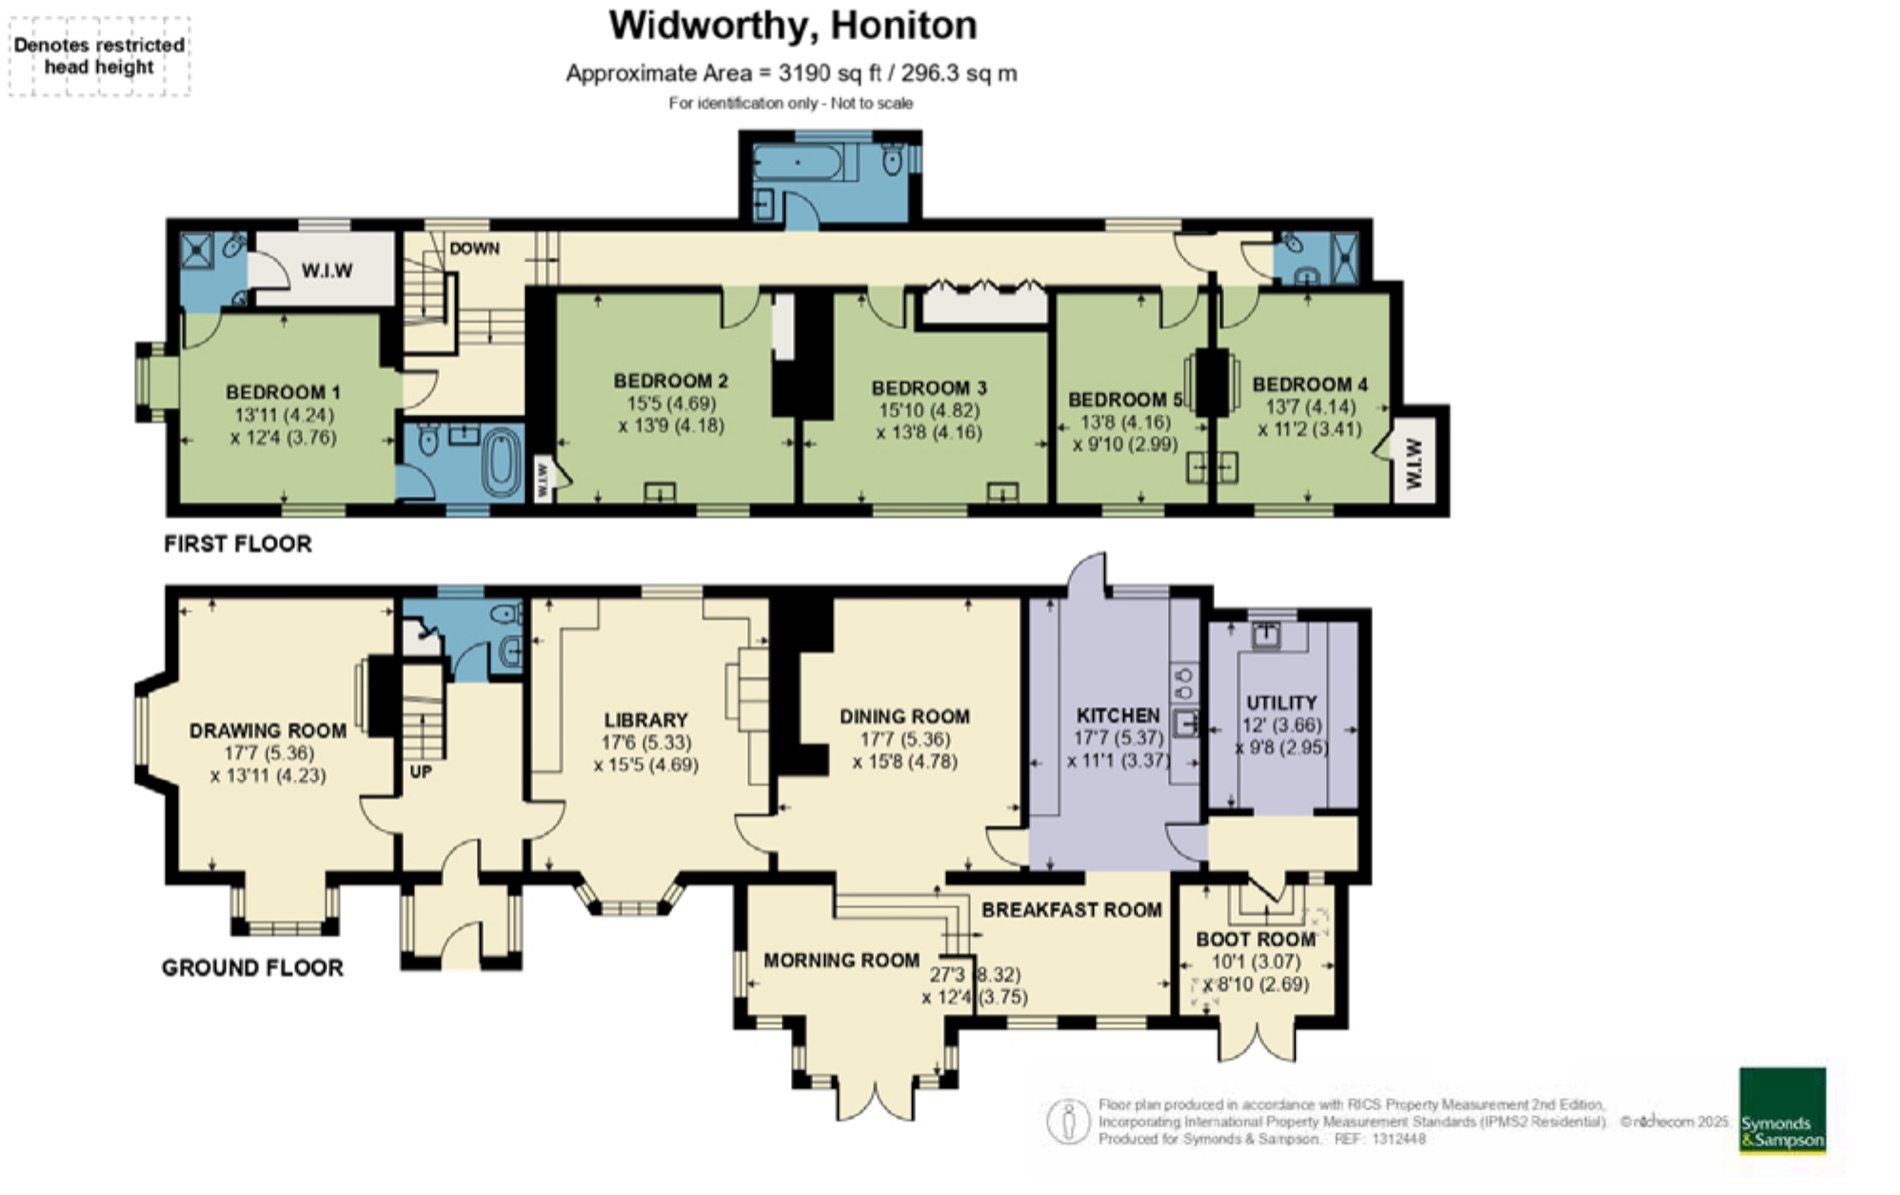
Halshayne Manor Farm is the principal part of a Victorian house of 1890, raised on the foundations of a much older farmhouse after a fire in the 1880s. Much of the character of that rebuilding survives: the bay windows, the patterned roof tiles and barge boards outside; original tiled floors and fine fireplaces within.
The plan is a generous enfilade. Drawing room, library and dining room run along the south front, the last two opening into a light-filled morning room that gives on to the garden. Kitchen, breakfast room, utility and boot room continue eastward. Five bedrooms and three bathrooms lie above.

17′7 × 13′11
Drawing room
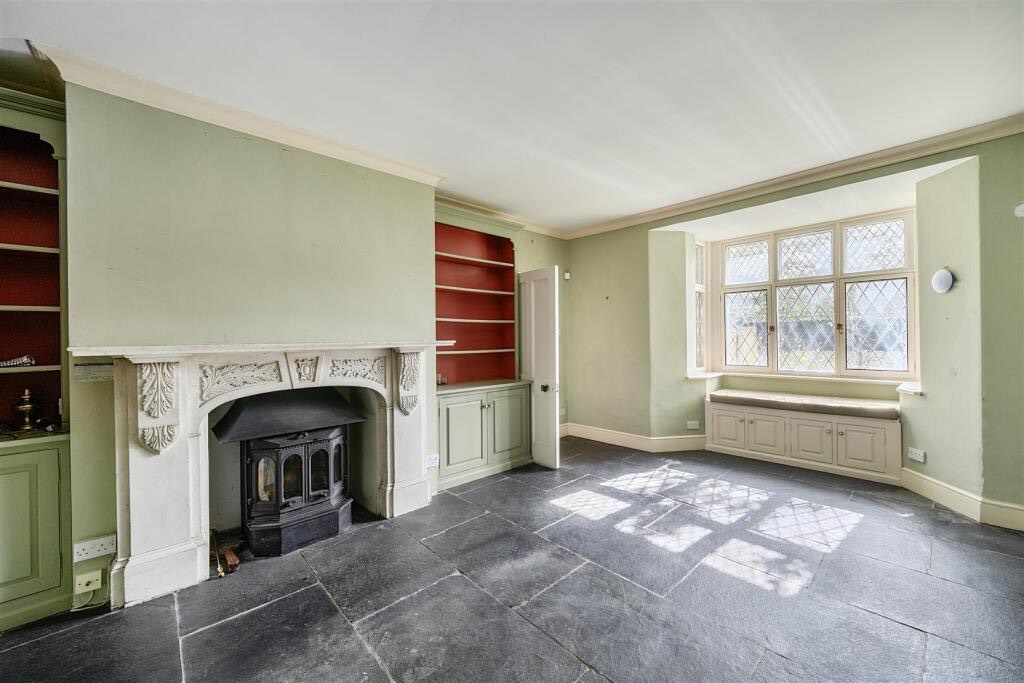
The best room in the house, and the one that most clearly announces its date. The plaster ceiling is deeply modelled across its whole span; the fireplace is carved stone with a woodburner set into it. A canted bay looks south over the garden.
17′6 × 15′5
Library
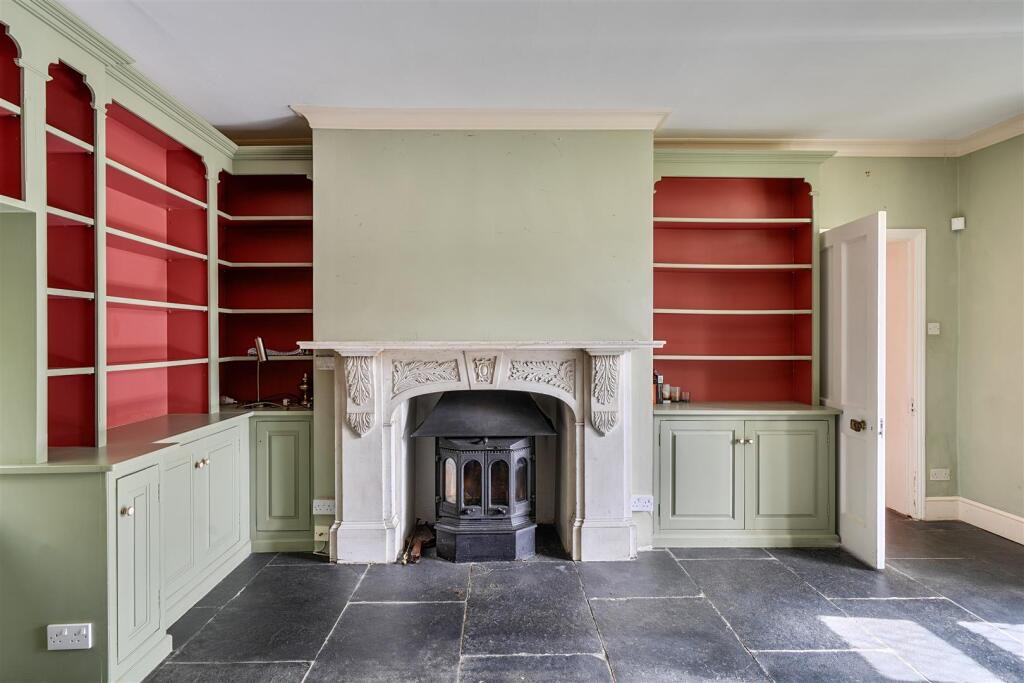
Fitted floor to ceiling with shelving, the backs painted a deep red that shows off the books. A woodburner sits under a carved chimneypiece, and the floor is laid with the large slate flags that run through much of the ground floor. It is the room for a winter evening.
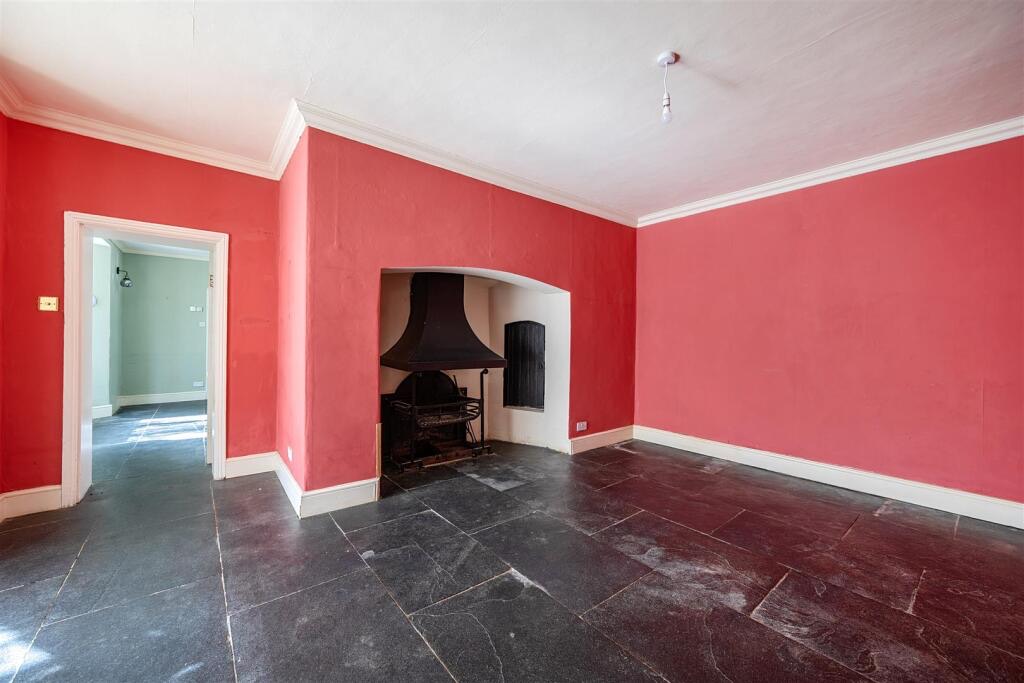
17′7 × 15′8
Dining room
Here the older house shows through. The inglenook and the smoke chamber above it survive from the dwelling that stood before the fire — the one genuinely early feature left inside, and the reason the room has the proportions it does.
Like the library, it opens into the morning room, so that on a summer evening the whole south side of the house can be run together.
The working end
Kitchen, breakfast room and morning room
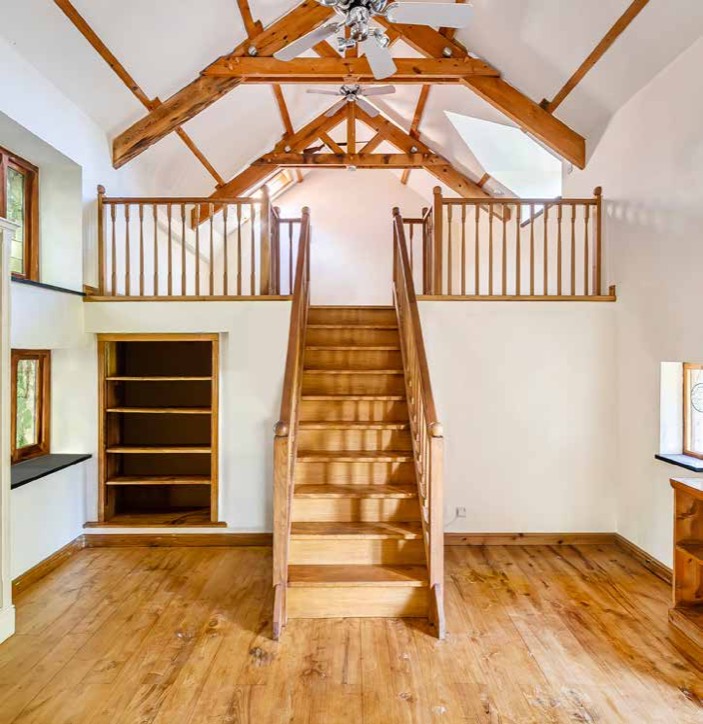
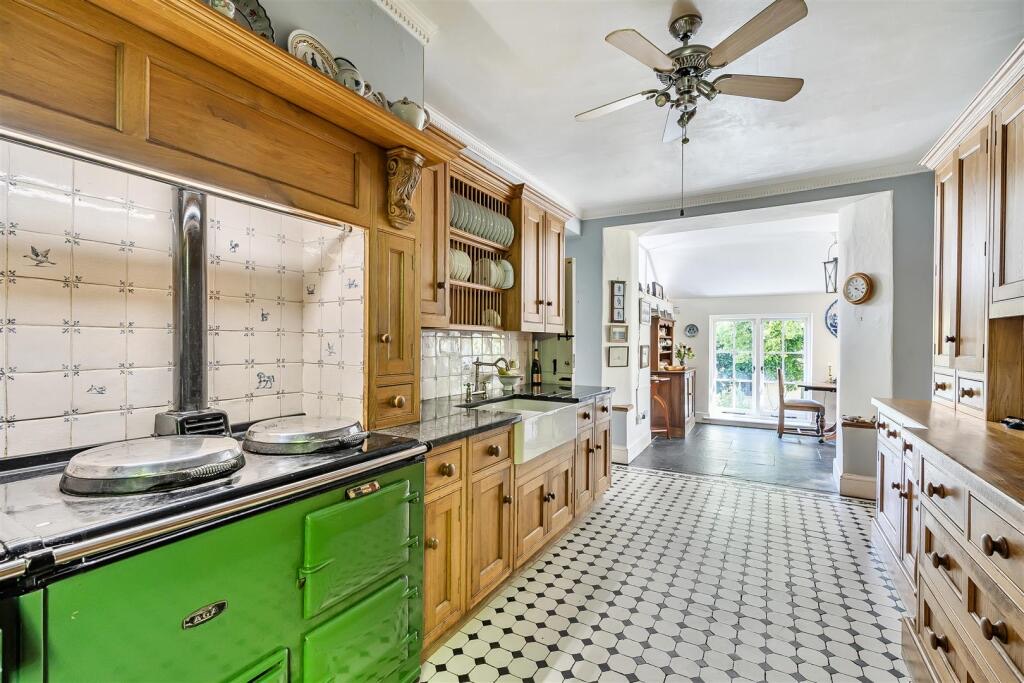
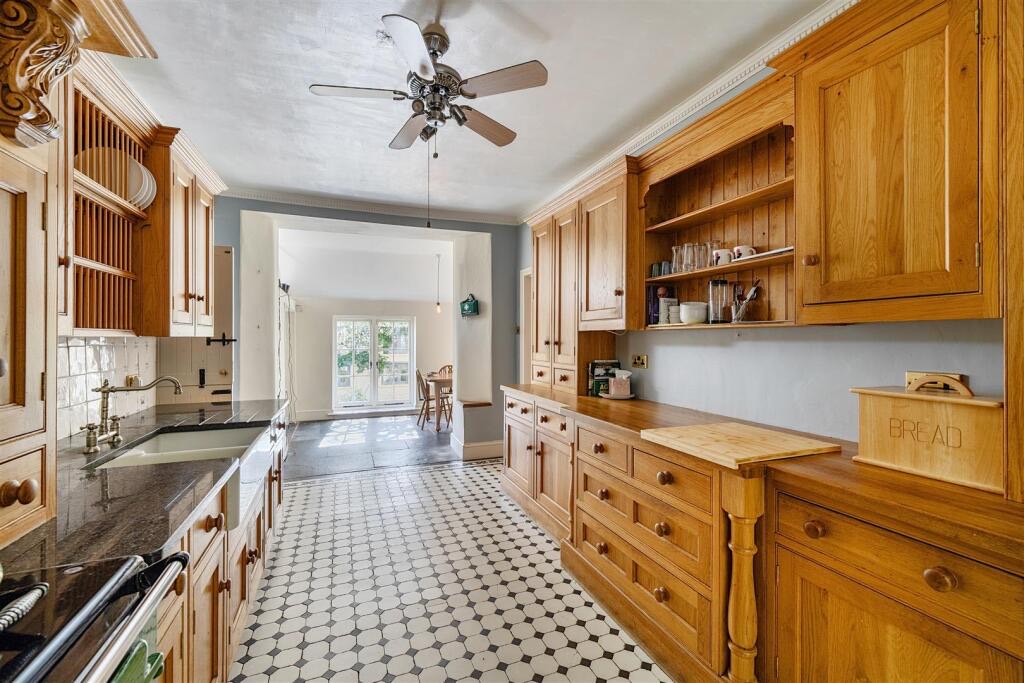
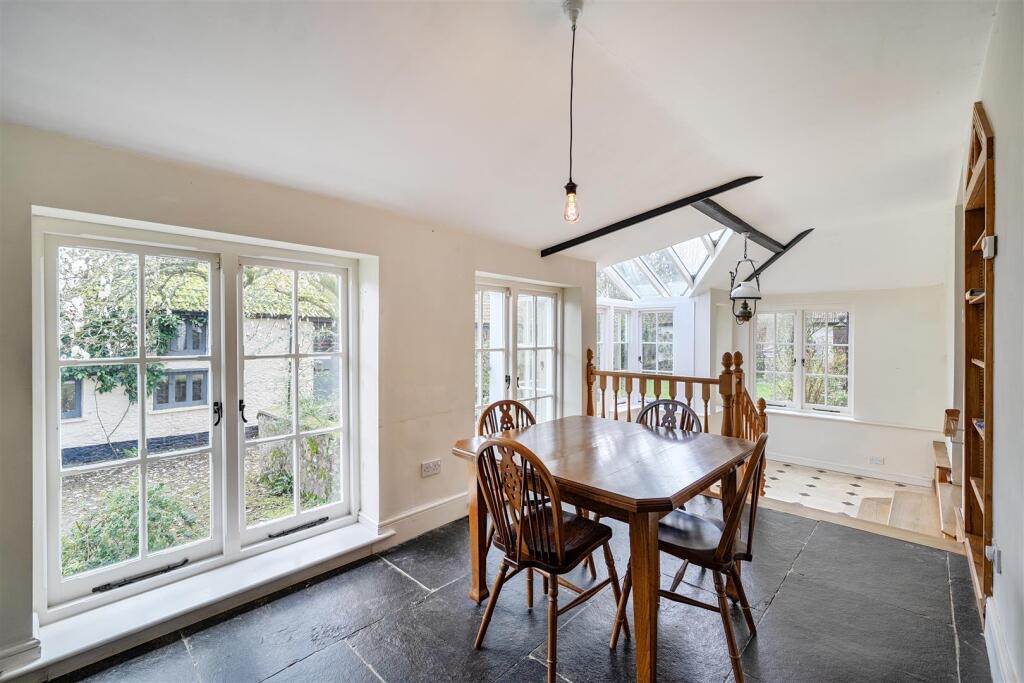
The kitchen was made for the house by a joiner, to drawn plans, in solid wood: a long run of dressers and drawers, a granite worktop, a Belfast sink and an Aga in Devon green. It runs through to the breakfast room and the morning room beyond, where a glazed lantern roof and garden doors bring the light in at the far end.

Upstairs
Five bedrooms
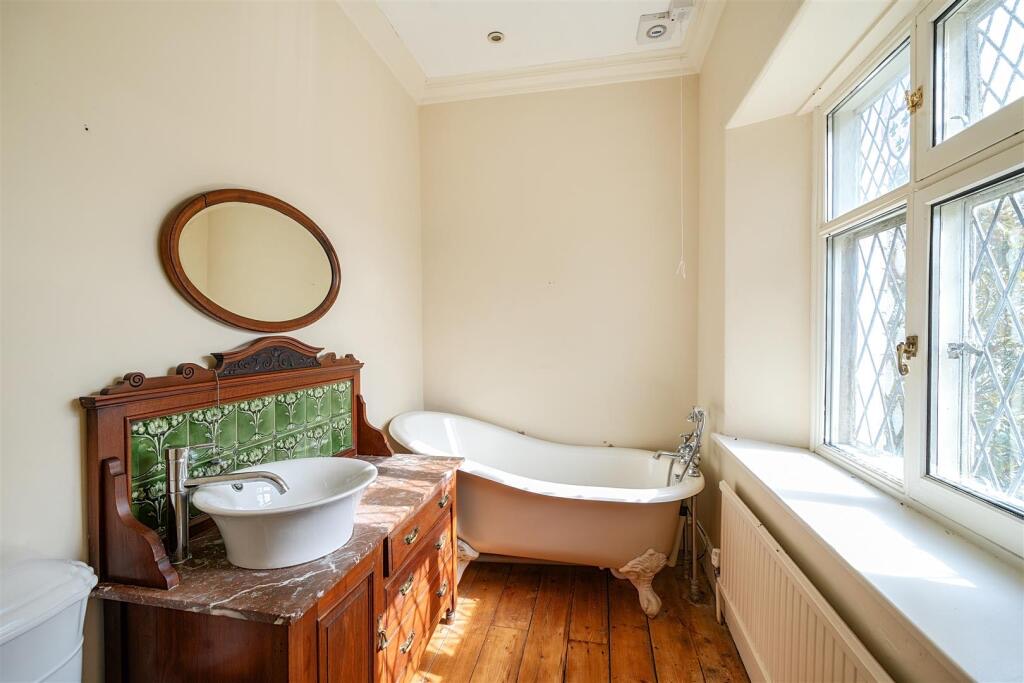
The main bedroom has two en-suites and a walk-in wardrobe. Of the four further bedrooms, one has an en-suite shower room; the others share a family bathroom with a roll-top bath. Most have wide pine boards, a cast-iron or painted chimneypiece, and windows deep enough to sit in.
These photographs were taken with the rooms empty. They show the bones of the house rather than the way it lives.



Floorplan
Approximate area 3,190 sq ft / 296.3 sq m. For identification only, not to scale.