Gardens & Grounds
Courtyard · Lower garden · Woodland · Pond
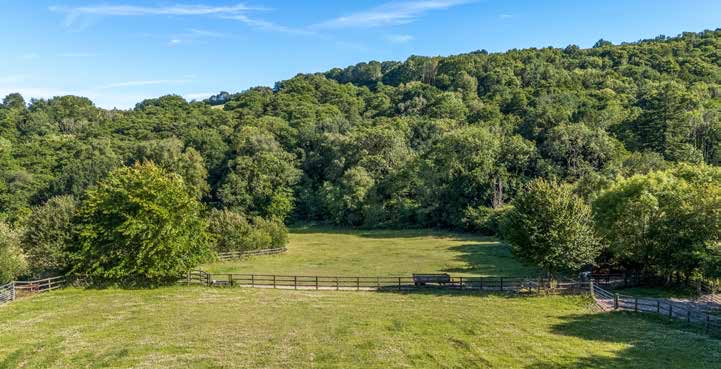

The garden falls away from the house in stages — courtyard, terrace, lawn, then woodland and water.
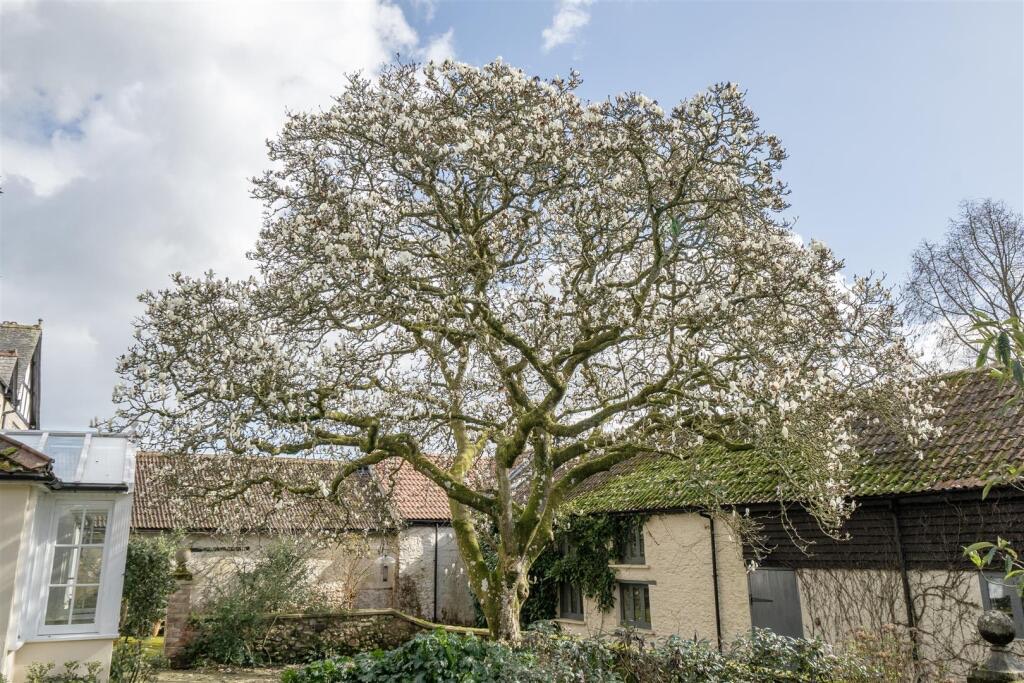
The drive sweeps behind the house to a generous parking area and garaging. In front, the courtyard garden makes a timeless setting, with a magnificent magnolia shading the stone terrace. An opening in the run of barns leads to stone steps and a further garden below, with lawns and flower beds enclosed by box hedging.
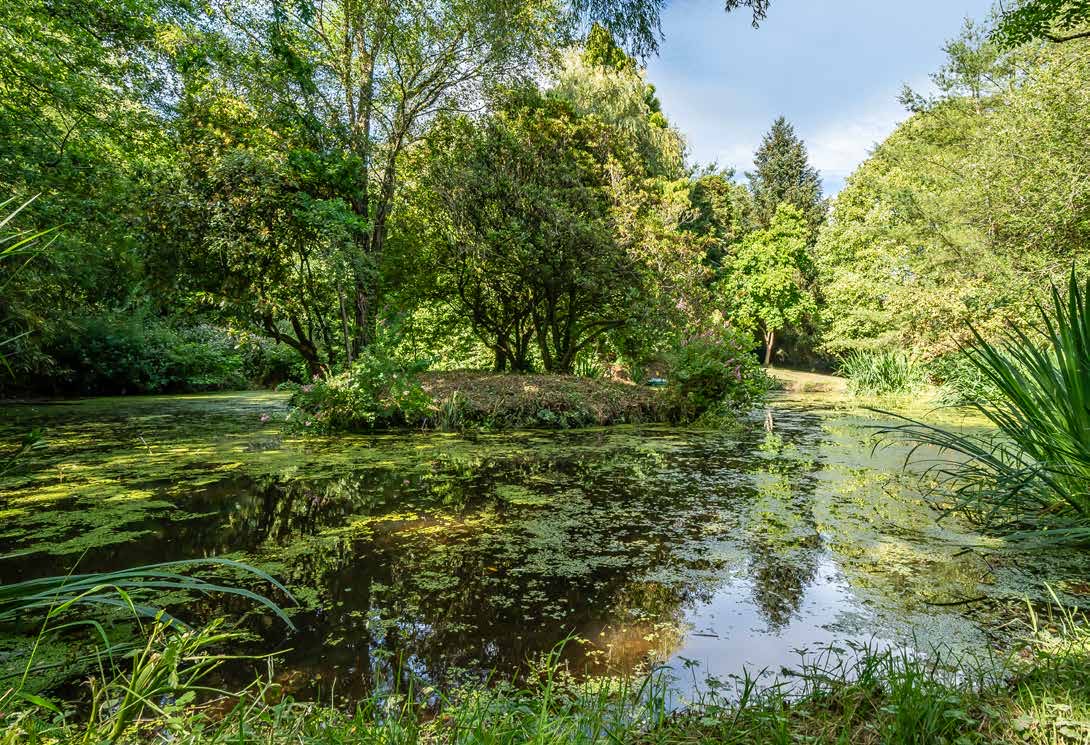


Beyond the outbuildings the ground becomes woodland garden: fine specimen trees, spring rhododendrons, damp-loving planting under the canopy, and at the centre of it a pond with an island.
The courtyard
Under the magnolia
The magnolia is the presiding tree of the place. For a fortnight or so each spring it covers itself in white and the courtyard is transformed; for the rest of the year it shades the stone terrace and frames the view of the barns.
It appears, incidentally, in the album kept while the chimneys were being rebuilt — flowering over the scaffolding, and giving away the clock tower on the barn ridge behind.
Through the season


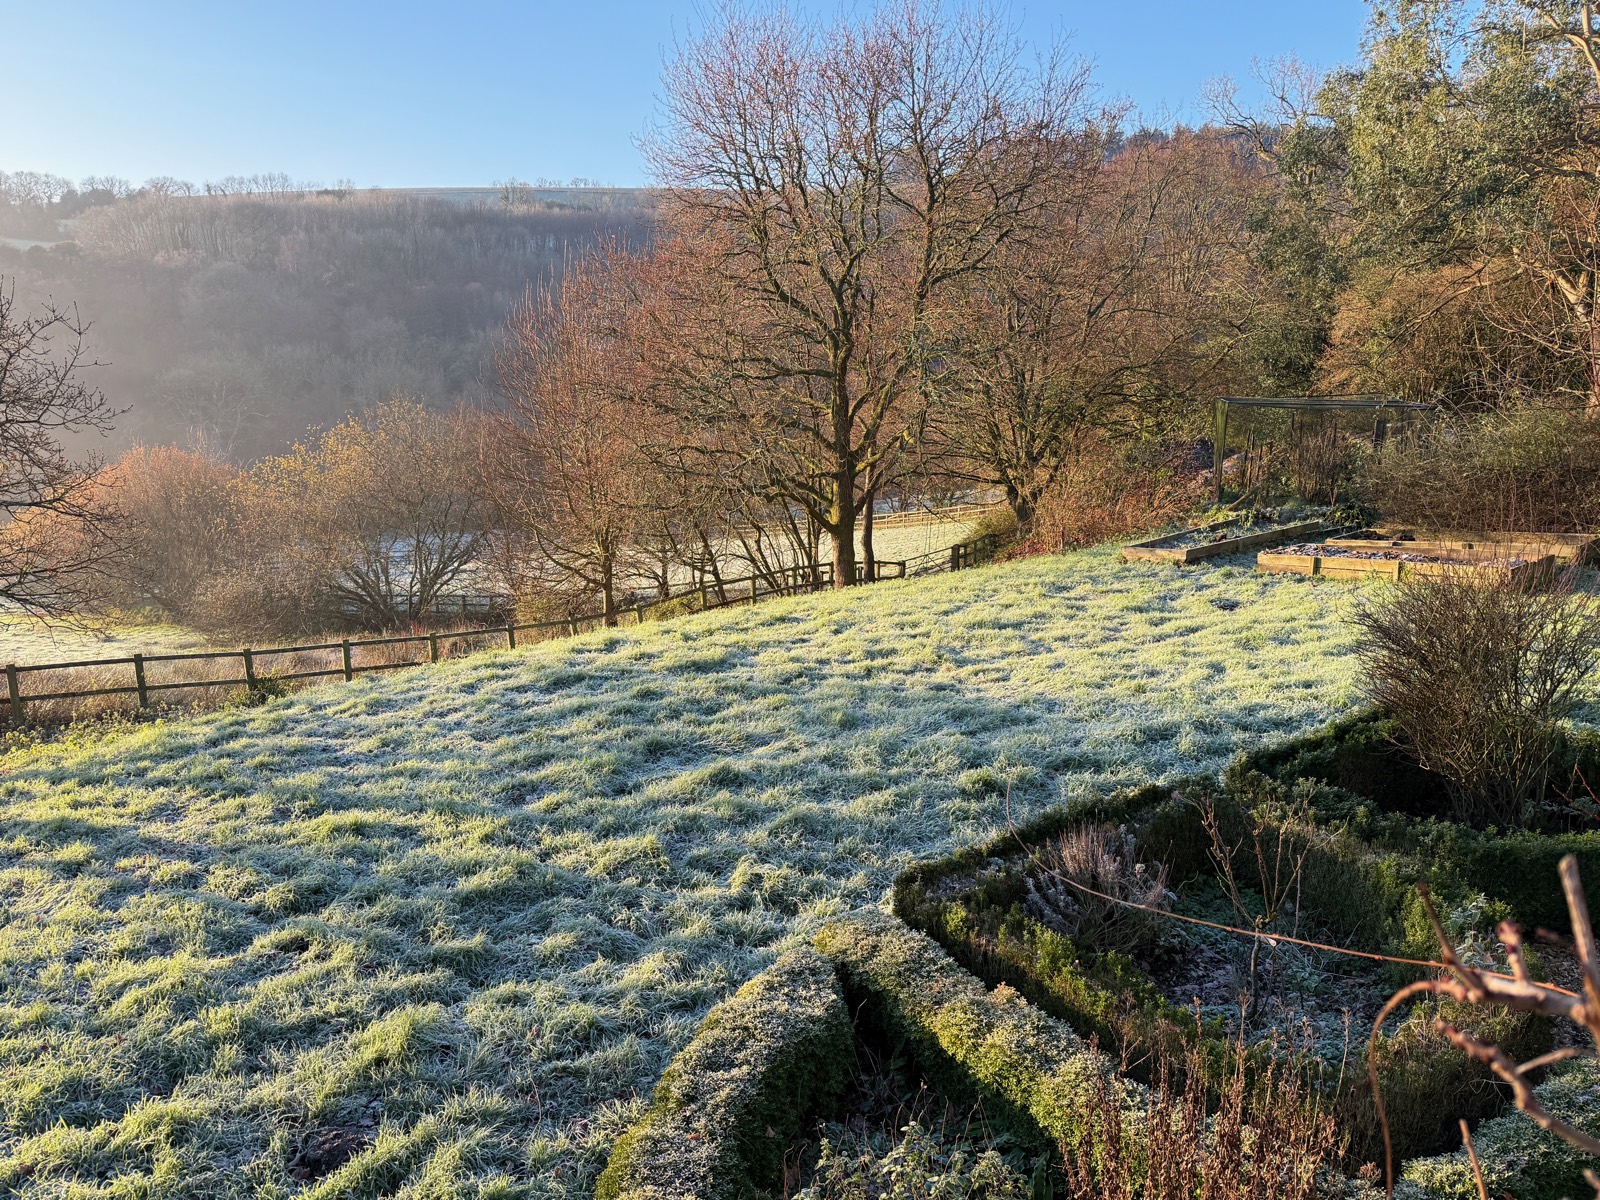
Wisteria on the barn wall, roses through the gate, rhododendrons in the woodland, flag iris at the pond margin — and, in the last days of December, hard frost across the whole valley.


The pond
Water and an island
The pond lies at the bottom of the woodland garden, fed by a spring zone in the bank above and drained by a watercourse below. At its centre is a wooded island. Deer come down to it; so do a good many other things.
It has been engineered as well as admired. In 1999 a consulting engineer surveyed a leak through the embankment and specified a repair — a Bentomat liner and a minimum four hundred millimetres of clay fill, with the leakage holes packed with bentonite granules. The report and its drawings have been kept.
A nine-foot octagon in western red cedar
The Summer House
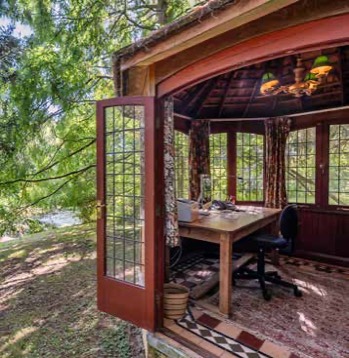
Approached through the trees, lit by two Sugg standard lamps up a pathway to Narnia, the summer house is a nine-foot octagonal room fully equipped as a writer's heaven. It overlooks the pond, and is visited by deer.
It was designed and made in 1995 by the Secret Garden Company of Ware, and brought here from Cambridge. It stands on six or seven tons of brick and concrete foundation, and is built of top-grade western red cedar panels inside and out with insulation between, with rare teak corner stanchions, framing and window-cills. The leaded windows are made in proper leadwork, each with its own sixteen-by-eight-centimetre panes. The floor is Victorian tile, centred on the motif of the Halshayne coat of arms — as is the entrance lobby of the Winter Study.
Armoured cables run up the streambed from the back of the garage, carrying power, an internet connection and an extension of the house telephone system. There is full underfloor heating, with the controls upgraded in 2024, and an electric fan for cooling. The cedar was cleaned and re-treated in 2019; the worn roof was completely replaced with top-grade Blue Label cedar shakes in 2023.
It is usable all year round, day and night.
There is no mass-manufactured equivalent. To build anything of this quality today would be a bespoke commission.