Cottage & Barns
Halshayne Cottage · Studio annexe · Winter Study · Stabling
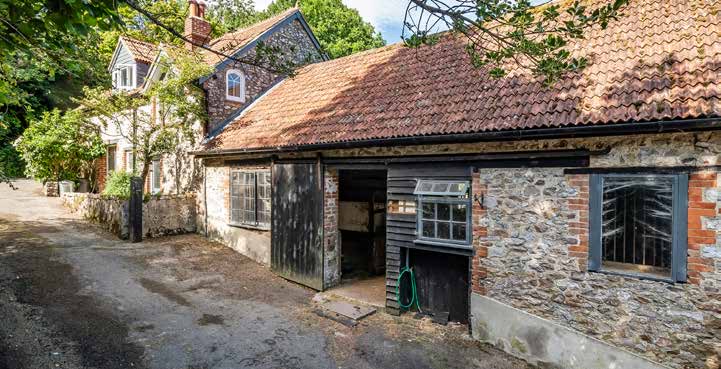
In front of the house stands a handsome L-shaped range of traditional farm buildings, largely of local stone, under tiled roofs that have been completely renewed.
The ranges enclose the courtyard on two sides and are pierced by an archway that leads down stone steps to the lower garden. They are dry, insulated and in use — not the usual row of leaking cart sheds — and between them they hold a study, a gym, a self-contained annexe, stabling and a good deal of storage.
Every roof in the range has been rebuilt with an integral warm roof and full wall insulation throughout.

1,007 sq ft · One bedroom
Halshayne Cottage
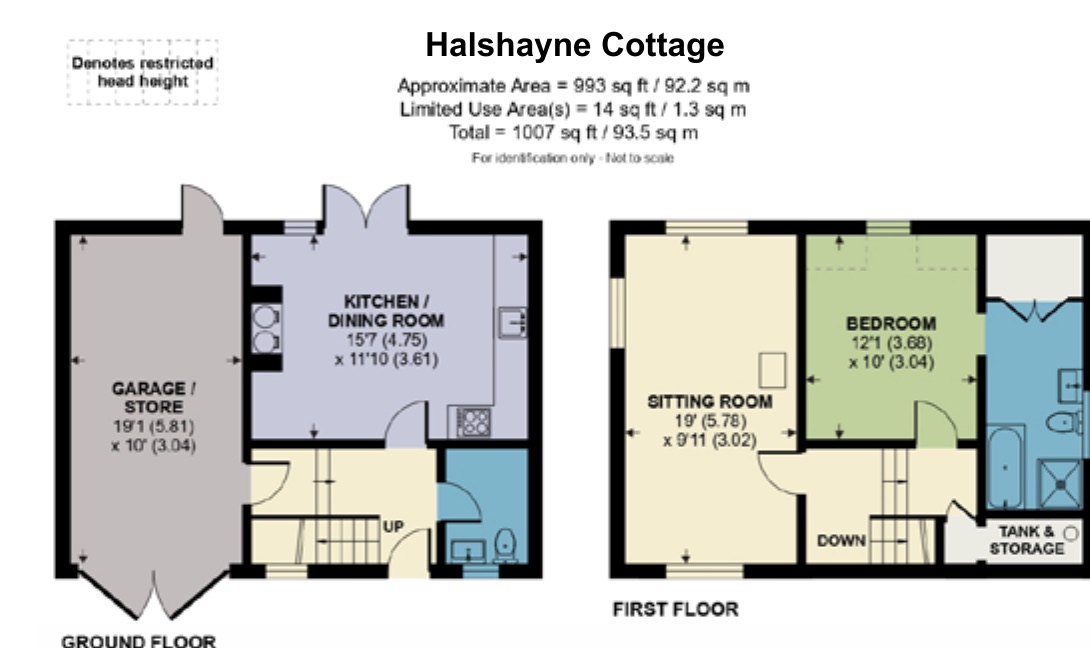
A pretty stone cottage of one bedroom, attached to the western wing of the courtyard and with its own garden approach. Downstairs are a kitchen and dining room and a garage or store; upstairs a sitting room nearly nineteen feet long, the bedroom and a bathroom.
It has recently been improved and completely re-roofed to install a warm roof. It has previously been let, and it would as easily absorb family who wanted their own front door.
South Barn Range · 38.75m × 6.38m
The Winter Study
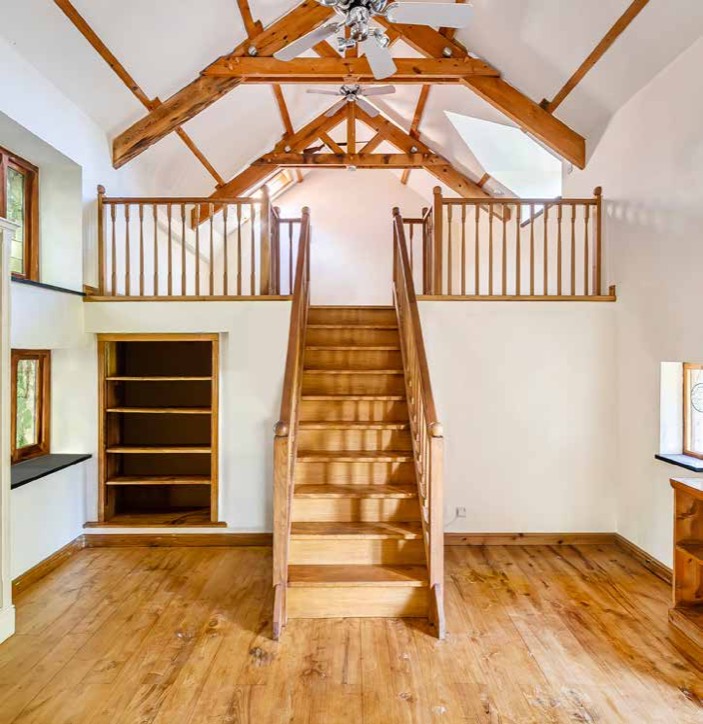
The finest of the converted spaces: a tall room open to its roof timbers, with a staircase rising to a mezzanine floor and a woodburner below. Fitted shelving is built into the thickness of the wall. A gym adjoins it.
On the other side of the archway is a studio annexe providing independent ground-floor accommodation, with an en-suite bathroom and a walk-in wardrobe — the obvious answer for a guest, a parent, or anyone who works from home and would rather not do it in the house.

West Barn Range · 16.37m × 6.37m
Stabling and stores
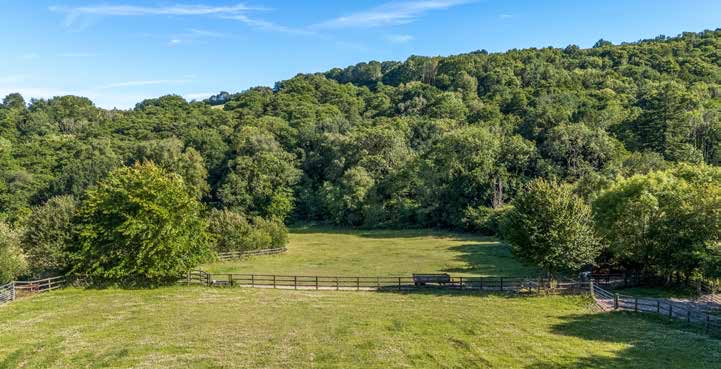
The west range holds a wagon shed and stables with two loose boxes; a tack room and a tractor shed are attached. The harness room and the studio annexe share a foulwater run with the house, and there is a water supply to the paddock trough.
| General Purpose Building | 22.61m × 9.63m, steel framed. Could readily be converted to American-style stabling, or used for livestock housing and storage. |
|---|---|
| Garage | 9.52m × 6.71m. |
The barn ranges are given here at their external measurements, as recorded in the property particulars. Internal room measurements for the annexe and Winter Study are not included in the measured floorplans.